
For more information regarding the value of a property, please contact us for a free consultation.
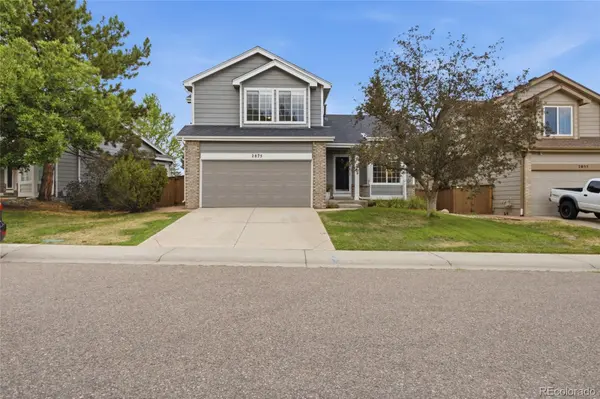
2875 Deer Creek PL Littleton, CO 80129
Want to know what your home might be worth? Contact us for a FREE valuation!

Our team is ready to help you sell your home for the highest possible price ASAP
Key Details
Property Type Single Family Home
Sub Type Single Family Residence
Listing Status Sold
Purchase Type For Sale
Square Footage 2,497 sqft
Price per Sqft $260
Subdivision Highlands Ranch
MLS Listing ID 8487370
Sold Date 09/08/26
Bedrooms 4
Full Baths 3
Half Baths 1
HOA Fees $58/qua
HOA Y/N Yes
Abv Grd Liv Area 1,640
Year Built 1993
Annual Tax Amount $3,885
Tax Year 2025
Lot Size 5,227 Sqft
Acres 0.12
Property Sub-Type Single Family Residence
Source recolorado
Property Description
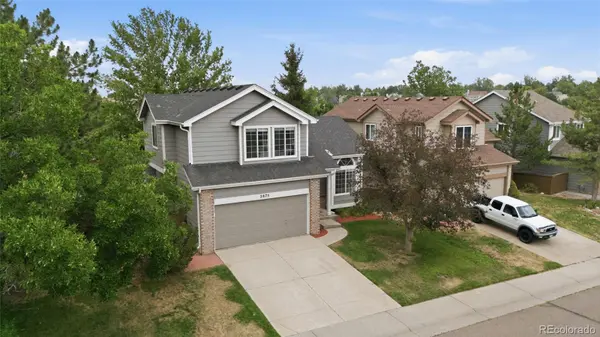
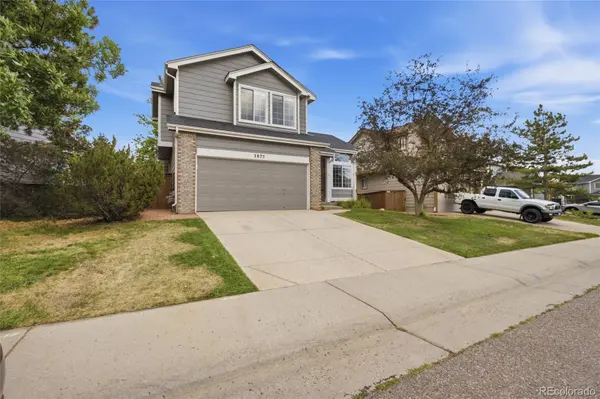
Tucked away on a quiet cul-de-sac in the heart of Highlands Ranch, this beautifully updated 4-bedroom, 3.5-bath home offers an ideal blend of comfort, functionality, and location. Step inside to soaring vaulted ceilings, abundant natural light, refinished hardwood floors, fresh paint, new carpet, and thoughtful updates throughout. The spacious eat-in kitchen features stainless steel appliances, ample cabinetry, and an open layout that flows easily into the main living space. The primary suite offers a private retreat with a beautifully updated bathroom featuring granite countertops, a raised vanity, jetted Jacuzzi tub, large tiled shower, heated floors, and a generous walk-in closet. The finished walkout basement adds even more flexible living space with a large recreation area, additional bedroom, full bathroom, and plenty of storage. Outside, enjoy a low-maintenance Trex deck, concrete patio, spacious fully fenced backyard, and concrete paver side steps. Ideally located within walking distance of neighborhood trails, parks, and Trailblazer Elementary, the home also offers convenient access to Ranch View Middle School, ThunderRidge High School, Westridge Recreation Center, shopping, dining, and everyday amenities. Highlands Ranch homeowners also enjoy access to four recreation centers, pools, fitness facilities, parks, and an extensive trail system. Additional highlights include a two-car attached garage, central air conditioning, fireplace, updated lighting and fixtures, and a new furnace and water heater installed in 2023. Move-in ready and thoughtfully updated, this home offers the opportunity to enjoy everything Highlands Ranch has to offer from day one.
Location
State CO
County Douglas
Zoning PDU
Rooms
Basement Walk-Out Access
Main Level Bedrooms 1
Interior
Interior Features Ceiling Fan(s), Eat-in Kitchen, Granite Counters, Walk-In Closet(s)
Heating Forced Air
Cooling Central Air
Flooring Carpet, Wood
Fireplaces Number 1
Fireplaces Type Living Room
Fireplace Y
Appliance Dishwasher, Microwave, Oven, Refrigerator
Laundry In Unit
Exterior
Exterior Feature Private Yard
Parking Features Concrete
Garage Spaces 2.0
Fence Full
Roof Type Composition
Total Parking Spaces 4
Garage Yes
Building
Lot Description Cul-De-Sac
Sewer Public Sewer
Level or Stories Two
Structure Type Frame
Schools
Elementary Schools Trailblazer
Middle Schools Ranch View
High Schools Thunderridge
School District Douglas Re-1
Others
Senior Community No
Ownership Individual
Acceptable Financing Cash, Conventional, FHA, Other, VA Loan
Listing Terms Cash, Conventional, FHA, Other, VA Loan
Special Listing Condition None
Read Less

© 2026 METROLIST, INC., DBA RECOLORADO® – All Rights Reserved
6455 S. Yosemite St., Suite 500 Greenwood Village, CO 80111 USA
Bought with MODUS Real Estate
Nearby Locations
GET MORE INFORMATION