


For more information regarding the value of a property, please contact us for a free consultation.
3202 W 27th Denver, CO 80211
Want to know what your home might be worth? Contact us for a FREE valuation!

Our team is ready to help you sell your home for the highest possible price ASAP
Key Details
Property Type Multi-Family
Sub Type Duplex
Listing Status Sold
Purchase Type For Sale
Square Footage 3,232 sqft
Subdivision Sloans Lake
MLS Listing ID IRE2528847
Sold Date 09/28/26
Bedrooms 4
Full Baths 1
Half Baths 2
Three Quarter Bath 2
HOA Y/N No
Year Built 2026
Annual Tax Amount $7,146
Tax Year 2025
Lot Size 3,049 Sqft
Acres 0.07
Property Sub-Type Duplex
Source ires
Property Description
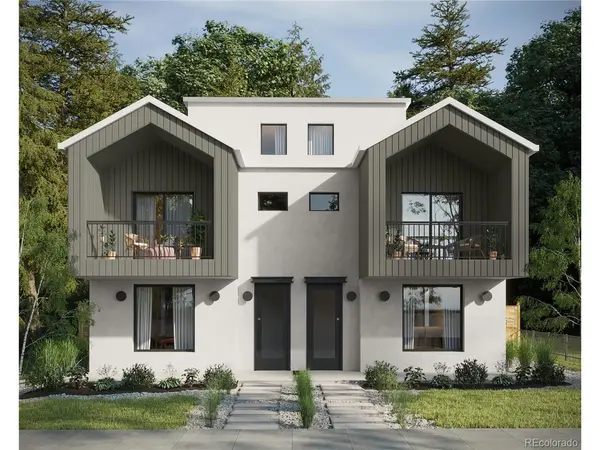
Under Construction. Built by Homebound with a July 2026 completion. Discover refined modern living in this new development duplex offering 4 bedrooms, 5 baths, and approximately 3,232 square feet of thoughtfully designed space in Denver's desirable Sloan's Lake neighborhood. Inspired by Nordic architecture, the striking exterior pairs smooth stucco with vertical siding and crisp rooflines, creating a bold yet timeless presence. Inside, expansive windows invite natural light across an open-concept main level designed for seamless everyday living and effortless entertaining. Refined materials and contemporary detailing shape a kitchen and living space that feel both sophisticated and welcoming. Inside, exceptionally curated finishes and intentional design details shape a highly functional, light-filled layout ideal for everyday living and effortless entertaining. The main living areas flow seamlessly, while the upper levels provide comfortable privacy for bedrooms and baths. A third-level bonus space with wet bar opens directly to a rooftop deck, creating the perfect setting for sunset gatherings or relaxed evenings under the city sky. Complete with a two-car garage and contemporary craftsmanship throughout, this residence delivers architectural presence, versatile living, and a sophisticated take on new construction in one of Denver's most connected neighborhoods. Please note: Interior photos are from a completed home with a similar floor plan and represent the Contemporary Premium Finish Package. Exterior and finish selections for this home will differ. Please refer to the renderings included for an accurate representation of this specific property.
Location
State CO
County Denver
Community Sloans Lake
Area Metro Denver
Rooms
Basement Partial, Partially Finished, Sump Pump
Interior
Interior Features Eat-in Kitchen, Open Floorplan, Pantry, Walk-In Closet(s), Wet Bar
Heating Forced Air
Cooling Central Air, Ceiling Fan(s)
Fireplaces Type Great Room, One
Appliance Dishwasher, Refrigerator, Microwave, Disposal
Exterior
Exterior Feature Balcony
Parking Features Detached
Garage Spaces 2.0
View Y/N No
Roof Type Fiberglass
Porch Patio, Deck
Garage Yes
Building
Sewer Public Sewer
Water Public
Level or Stories Three Or More
Structure Type Vinyl Siding,Stucco
New Construction true
Schools
Elementary Schools Brown
Middle Schools Skinner
High Schools Denver District 1
School District Denver District 1
Others
Acceptable Financing Cash, Conventional
Listing Terms Cash, Conventional
Special Listing Condition Builder
Read Less

Nearby Locations
GET MORE INFORMATION