


For more information regarding the value of a property, please contact us for a free consultation.
2005 Nelson Street Lakewood, CO 80215
Want to know what your home might be worth? Contact us for a FREE valuation!

Our team is ready to help you sell your home for the highest possible price ASAP
Key Details
Property Type Single Family Home
Sub Type Single Family Residence
Listing Status Sold
Purchase Type For Sale
Square Footage 3,736 sqft
Subdivision Linda Vista
MLS Listing ID IRE7829519
Sold Date 10/01/26
Style Contemporary
Bedrooms 4
Full Baths 2
Half Baths 2
Three Quarter Bath 2
HOA Y/N No
Year Built 1954
Annual Tax Amount $4,165
Tax Year 2024
Lot Size 0.350 Acres
Acres 0.35
Property Sub-Type Single Family Residence
Source ires
Property Description
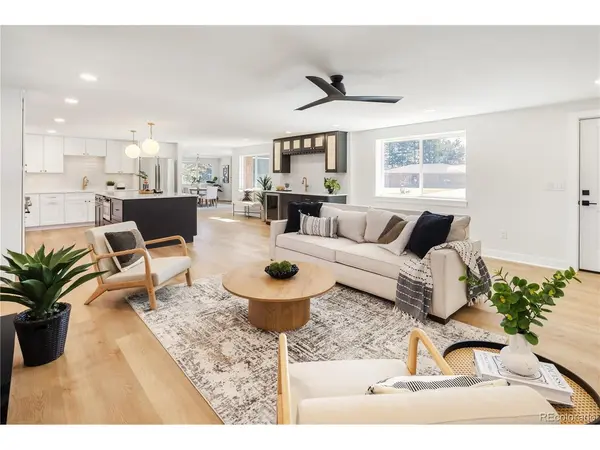
Experience the perfect harmony of timeless character and high-end modern comfort in this perfectly redesigned and fully permitted residence. Every system in this home has been reimagined for the future, featuring all-new electrical, mechanical, and plumbing. Step inside to an open, light-filled sanctuary defined by white oak luxury vinyl plank flooring, elegant shaker-style trim, and curated lighting. The heart of the home is a spacious chef's kitchen anchored by quartz countertops and a massive center island. From the 36" commercial gas range and drawer microwave to the handmade pendants and new two-toned wood cabinetry, this kitchen offers both designer aesthetics and thoughtful storage for every tool in a chef's arsenal. A dedicated wet bar mirrors the kitchen's high-end finishes, making hosting a dream. The kitchen flows into a grand great room, where a beautiful stone fireplace topped with a reclaimed 1800s barn beam mantle serves as a stunning focal point. The dining room is anchored by its own stone fireplace, creating the warm, rustic ambiance of a French Country estate. Adjacent to the dining area is a large, versatile flex space, perfect for an additional sitting room or expanded guest seating while entertaining. The main floor primary suite serves as a spa-like retreat, offering an extra-deep soaking tub, premium Delta fixtures, custom tile work, and a spacious walk-in closet. Every bedroom boasts a private ensuite, while guest powder rooms on each floor ensure ultimate convenience. The massive basement features a built-in bar and flexible space for a gym or billiards, anchored by an electric fireplace with custom bookshelves. Beyond the aesthetic, the home offers peak efficiency with a high-efficiency furnace, 14 SEER A/C, and high-performance windows. Durable upgrades include a 200-amp service, dual French drains, and impact-resistant roofing. Outside, enjoy stamped concrete, composite decking, automated landscaping, and dedicated RV or trailer parking.
Location
State CO
County Jefferson
Community Linda Vista
Area Metro Denver
Rooms
Basement Full, Partially Finished, Sump Pump
Interior
Interior Features Open Floorplan, Walk-In Closet(s), Wet Bar, Kitchen Island
Heating Forced Air
Cooling Central Air, Ceiling Fan(s)
Fireplaces Type Two or More, Gas, Family Room, Dining Room, Basement
Appliance Dishwasher, Refrigerator, Bar Fridge, Microwave, Disposal
Exterior
Parking Features Attached
Garage Spaces 2.0
Fence Partial
View Y/N No
Roof Type Composition
Porch Patio
Garage Yes
Building
Lot Description Corner Lot, Level, Outbuildings, House/Lot Faces SE, Paved, Gutters
Sewer Public Sewer
Water Public
Architectural Style Contemporary
Level or Stories One
Structure Type Frame,Brick,Wood Siding
New Construction false
Schools
Elementary Schools Stober
Middle Schools Everitt
High Schools Jefferson Dist R-1
School District Jefferson Dist R-1
Others
Acceptable Financing Cash, Conventional, FHA, VA, 1031 Exchange
Listing Terms Cash, Conventional, FHA, VA, 1031 Exchange
Special Listing Condition Private Owner
Read Less

Nearby Locations
GET MORE INFORMATION