
For more information regarding the value of a property, please contact us for a free consultation.
3251 Olive ST Denver, CO 80207
Want to know what your home might be worth? Contact us for a FREE valuation!

Our team is ready to help you sell your home for the highest possible price ASAP
Key Details
Property Type Single Family Home
Listing Status Sold
Purchase Type For Sale
Square Footage 3,844 sqft
Subdivision Elmwood
MLS Listing ID IRE2104014
Sold Date 11/06/26
HOA Y/N No
Year Built 1955
Annual Tax Amount $8,020
Tax Year 2025
Source ires
Property Description
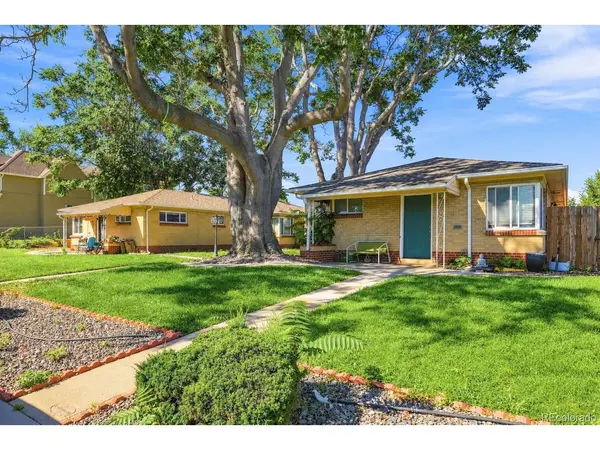
3251-3263 Olive St. is an attractive 6-unit apartment building located in the Park Hill neighborhood of Denver. The building features (5) 2Bd/1Ba and (1) 3Bd/1Ba units situated in a side-by-side layout which is always preferred by both tenants and investors. The property is currently 100% occupied with proven stability of income. This listing boasts a current 6.8% cap rate on real income and expenses. With modest rent increases, investors can improve this to a 7.3% cap rate.
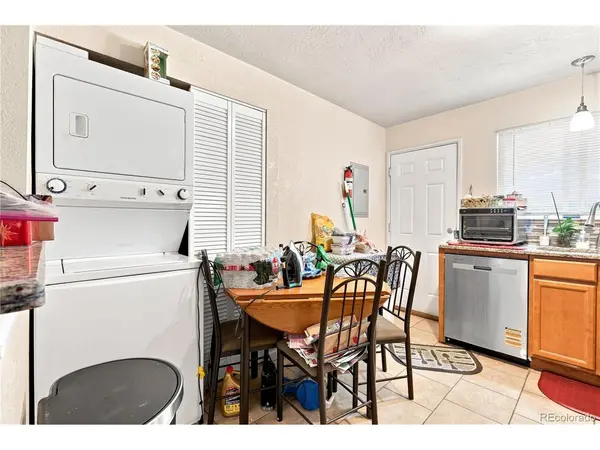
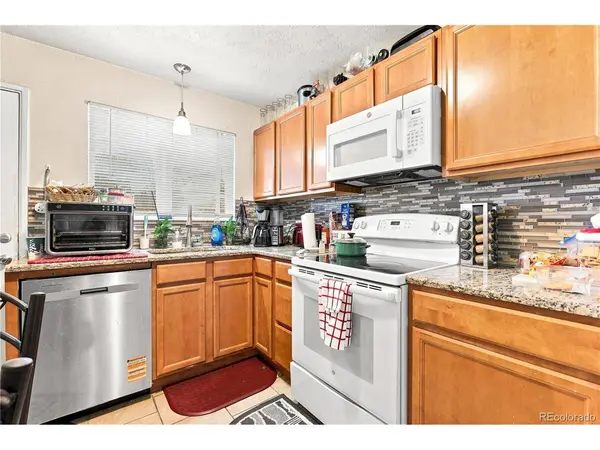
Current ownership completed a full overhaul of the property in 2016 including a new roof, full electrical upgrade, new plumbing throughout, new furnaces, in-unit laundry, and full unit remodels. All units have their own gas (separate furnaces) and electric meters which reduce ownership expenses. Tenants enjoy access to their private laundry, 7 parking spaces for the 6 units, and 4 of the units having access to fenced in back yards. For the right investor, this is a high cash flowing deal with no deferred maintenance in a great neighborhood of Denver.
Highlights:
Full property renovation in 2016 including new: roof, full electrical upgrade, furnaces, in-unit laundry, plumbing throughout, and full unit remodels
Premium 2bedroom and 3bedroom floor plans with in-unit laundry
Separately metered for both gas and electric which tenants pay directly
High returns on day 1 of ownership - 6.8% cap rate!
Attractive Park Hill location
Location
State CO
County Denver
Community Elmwood
Area Metro Denver
Zoning E-SU-DX
Interior
Heating Radiant
Exterior
Parking Features Off Street
Garage Spaces 7.0
View Y/N No
Roof Type Fiberglass
Garage Yes
Building
Lot Description Level
Sewer Public Sewer
Level or Stories One
Structure Type Brick
New Construction false
Schools
Elementary Schools Smith Renaissance
Middle Schools Smiley
High Schools Denver District 1
School District Denver District 1
Others
Acceptable Financing Conventional
Listing Terms Conventional
Special Listing Condition Private Owner
Read Less

Nearby Locations
GET MORE INFORMATION